DLF The Aureva Tower

NEW LAUNCH · SECTOR 63, GURUGRAM

THE AUREVA SENIOR LIVING

Crafted for those who deserve the finest chapter of life

Expansive
4 BHK (~4.2K Sq. Ft.)
Low-Density
~4.17 Acres
On-Site Care
~8,500 Sq. Ft. Medical
Clubhouse & Lobby
~29,000 Sq. Ft.
Call Now
LIMITED AVAILABILITY

Express Your Interest

Get exclusive pricing, floor plans & priority access

100% confidential. No spam ever.

Scroll to Explore
Call Now WhatsApp

WHY CHOOSE US

The Aureva Advantage

Expansive 4BHK Layouts

~4,180–4,200 sq.ft. residences with 2-side open design, 3.4m floor-to-floor height & dual master bedrooms.

Low-Density Exclusivity

Spread across ~4.17 acres with only 4 residences per core for maximum privacy and tranquility.

~8,500 Sq Ft Medical Hub

Dedicated on-site medical & wellness facility with wheelchair accessibility, grab bars & HEPA air filtration.

~29,000 Sq Ft Clubhouse

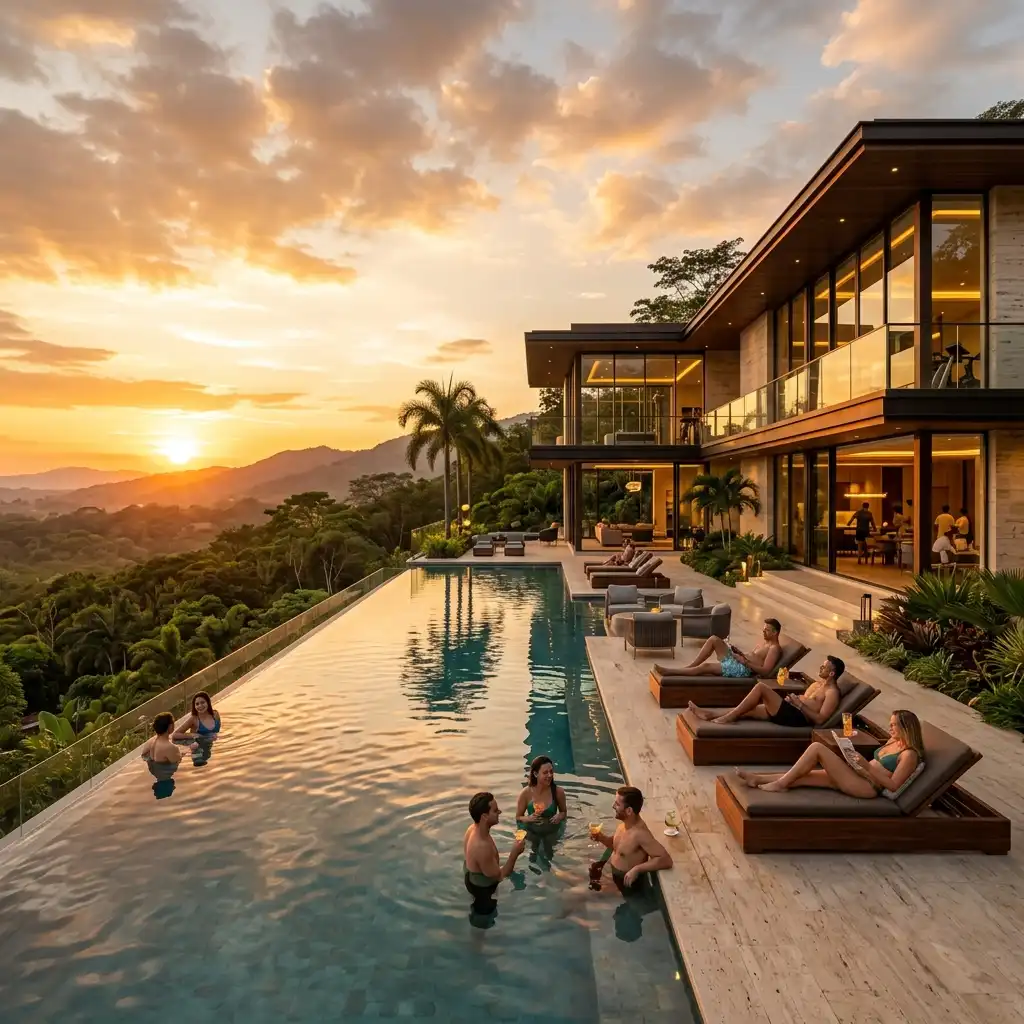
Resort-style lobby, temp-controlled pool, spa, pilates studio, library & social banquet spaces.

Hospitality-Led Living

DLF ecosystem services providing seamless maintenance, security, and independent living support.

Global Design Partners

Crafted by HB Design, STHMD, Thornton Tomasetti, and BO Steiber for world-class architectural excellence.

1.5 km Wellness Trail

Landscaped outdoor walking tracks, pickleball courts, and serene pet-friendly green zones.

Inter-Generational Living

Kids & family interaction spaces thoughtfully designed for multi-generational joy and bonding.

HEPA Air Quality Control

Advanced HEPA filtration systems integrated across residences and wellness spaces.

4.17 Acres Low-Density Campus
29 K Sq Ft Clubhouse & Lobby
4,180 Sq Ft 4BHK Residences
8,500 Sq Ft Healthcare & Wellness
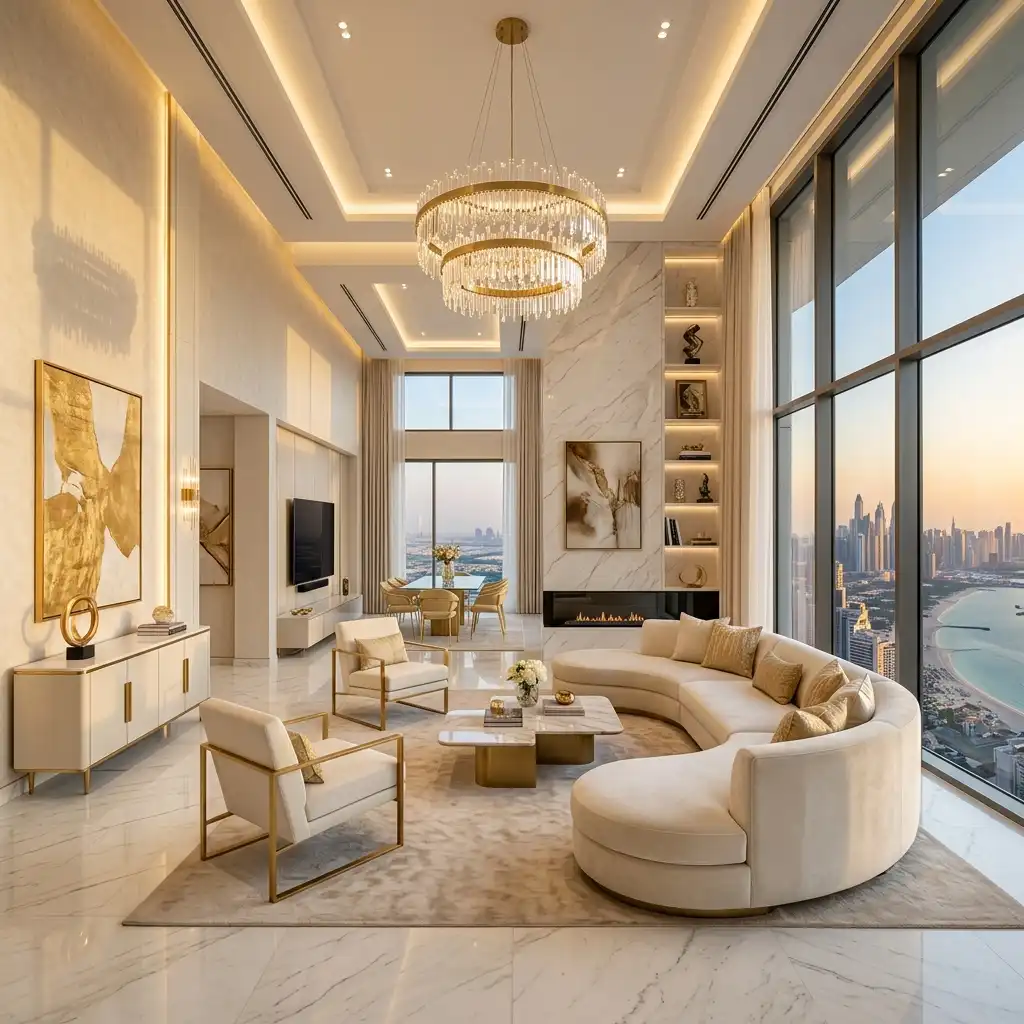
DLF Aureva Luxury Interior
ARTISTIC IMPRESSION
DLF Gold Standard First-of-its-Kind Luxury Ecosystem

ABOUT THE PROJECT

Welcome to DLF Aureva
Luxury Senior Living

A first-of-its-kind luxury senior living community in Gurgaon — designed not as a conventional retirement space, but as a premium wellness-focused residential ecosystem.

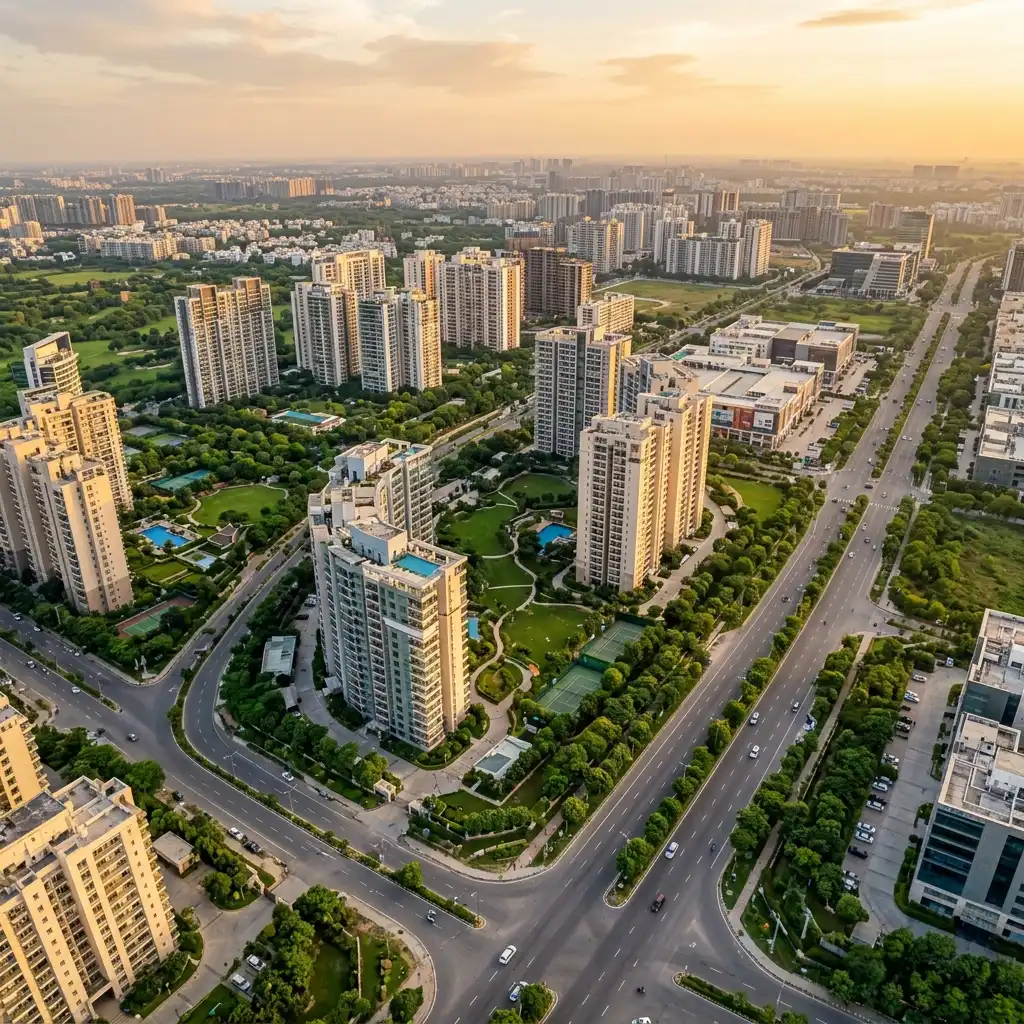
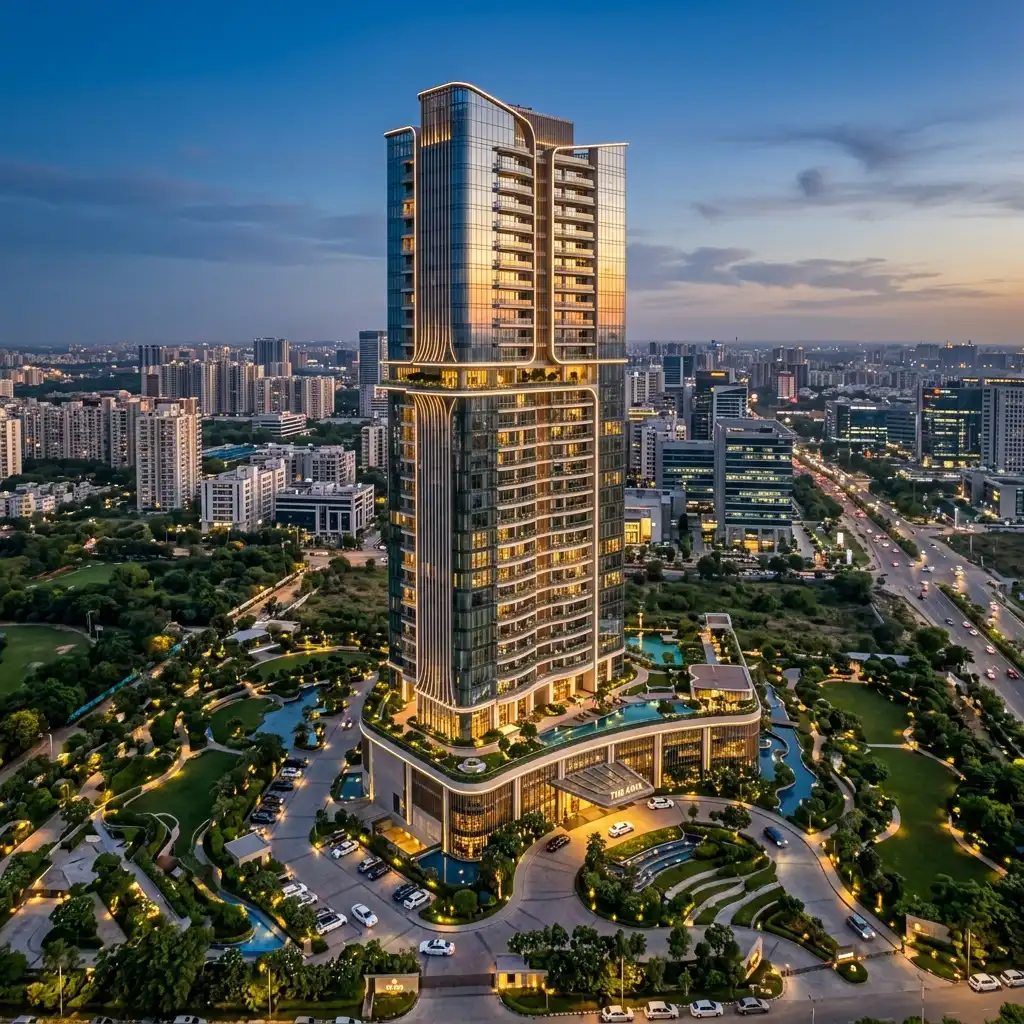
Spread across ~4.17 acres, Aureva is planned as a low-density luxury development featuring expansive, thoughtfully designed 4BHK residences, state-of-the-art wellness infrastructure, and hospitality-led services for modern senior living.

With senior living rapidly emerging as one of NCR’s fastest-growing real estate segments, Aureva is positioned to redefine luxury wellness living in Gurgaon through a harmonious blend of independent living, hospitality, 24×7 healthcare support, and vibrant community engagement.

Configuration — Expansive 4BHK Residences
Super Area — ~4,180 – 4,200 Sq. Ft.
Project Area — ~4.17 Acres (Low-Density)
Exclusivity — Only 4 Residences per Core
Ceiling Height — Approx. 3.4m Floor-to-Floor
Healthcare Hub — Dedicated ~8,500 Sq. Ft.
Clubhouse — ~29,000 Sq. Ft. & Lobby
Location — Sector 63, Gurugram
Developer — DLF Home Developers Ltd.

RESORT-STYLE LIVING & WELLNESS

World-Class Amenities

Curated wellness & lifestyle experiences spanning a ~29,000 Sq. Ft. luxury clubhouse & lobby

~8,500 Sq. Ft. Medical Hub
Wheelchair-Friendly Circulation
HEPA Filtration Systems
Integrated Healthcare Support
Emergency Alarm Systems
24×7 Emergency Medical Care
Temp-Controlled Pool
Spa & Therapy Rooms
Yoga & Pilates Studios
Library & Reading Lounge
Banquet & Social Spaces
Indoor Wellness Zones
1.5 km Wellness Trail
Badminton & Pickleball Courts
Pet-Friendly Landscaped Zones
Kids & Family Interaction Spaces
Lush Green Gardens
Outdoor Sitting Decks
DLF Ecosystem Services
Enhanced Maintenance Support
3-Tier Security Surveillance
Valet & Transport Support
100% Power Backup
High-Speed Connectivity
DLF Aureva Luxury Clubhouse & Lobby

~29,000 Sq. Ft. Clubhouse & Lobby Experience — Artistic Impression

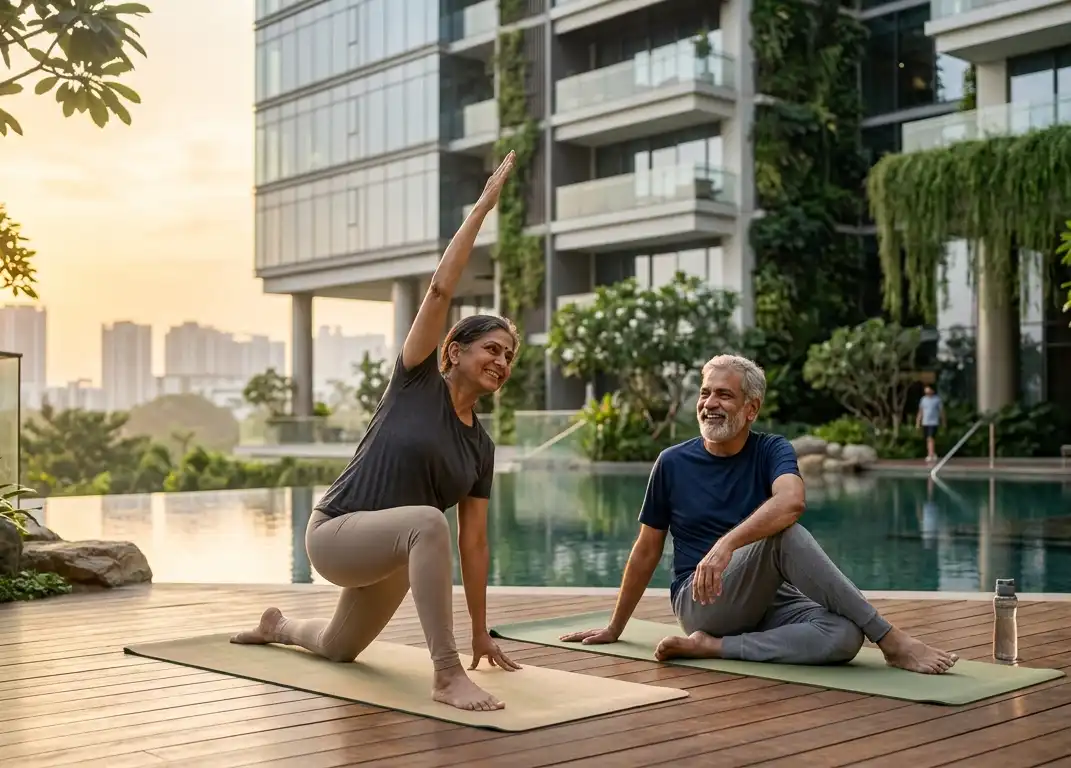
DLF Aureva Senior Healthcare & Wellness
HEALTHCARE & ASSISTED WELLNESS
~8,500 Sq. Ft. Dedicated Medical Hub

HEALTHCARE & ASSISTED WELLNESS

Independent Living with Assisted Wellness

A dedicated ~8,500 sq.ft. medical & wellness facility right within your residential development for complete peace of mind.

DLF Aureva is designed to foster active, dignified, and highly independent living while providing a fully integrated healthcare support ecosystem. Every detail—from senior-sensitive interior layouts to 24/7 medical response—ensures safety, ease, and comfort.

Dedicated ~8,500 sq.ft. Medical & Wellness Facility
Wheelchair-Friendly Washrooms & Barrier-Free Circulation
Grab Bars, Handrails & Emergency Alarm Systems
HEPA Filtration Based Air Quality Control Systems
1.5 km Wellness Walking Trail & Outdoor Activity Zones

INVESTMENT DETAILS

Pricing & Value

EXCLUSIVE LAUNCH PRICING
Expansive 4 BHK Senior Living Residences
Starting From ₹12 Cr. Onwards*
Super Area: ~4,180 – 4,200 Sq. Ft.
Only 4 Residences per Core · Low Density
  • Italian Marble Flooring & Refined Luxury Finishes
  • Dual Master Bedrooms with Senior-Sensitive Layouts
  • Automatic WCs in Master Washrooms
  • VRV Air-Conditioning & HEPA Filtration
  • 10 × 6 ft. Deck Balconies (~3.4m Floor Height)
  • Dedicated ~200 Sq. Ft. Staff Room

*Taxes and statutory charges extra as applicable. Terms & conditions apply.

Payment Plans

Construction Linked Plan

Pay in stages as construction progresses. Ideal for structured investment.

POPULAR

Down Payment Plan

Attractive discounts on upfront payment. Best value for ready buyers.

Flexi Pay Plan

Customized payment schedule tailored to your financial needs.

Home Loan Assistance

Tie-ups with leading banks: HDFC, SBI, ICICI, Axis, and more. Pre-approved loan options available.

UNIT CONFIGURATIONS

Floor Plans

Thoughtfully designed for senior comfort with generous spaces and senior-centric layouts

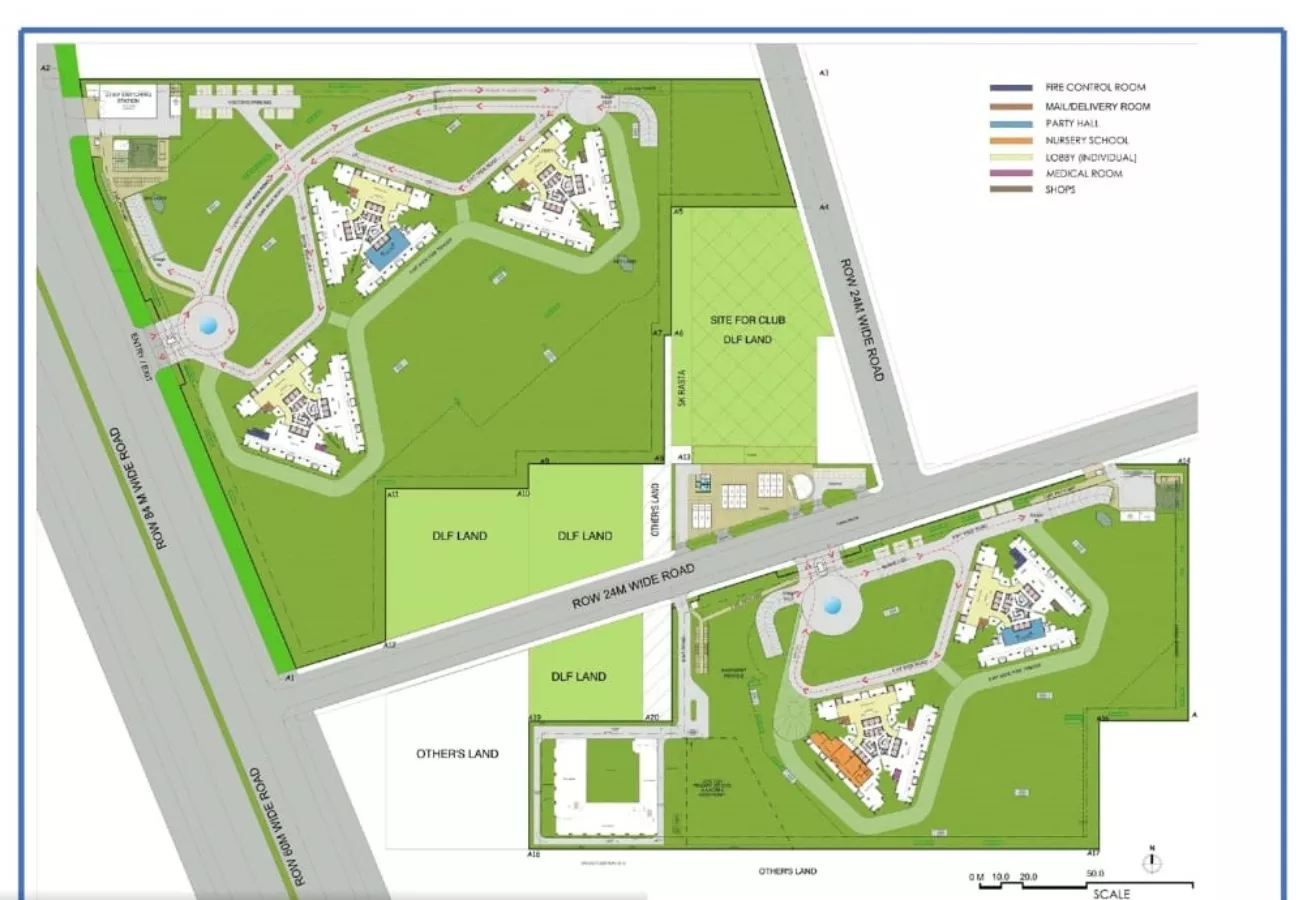
DLF Aureva Master Plan

Click to Enlarge Site Layout

Architectural Blueprint

Detailed floor plan layout & 3D site drawings available on request.

Expansive 4 BHK Luxury Senior Residence

~4,180–4,200 Sq. Ft. Super Area · 2-Side Open Layout
Dual Master Bedrooms Ensuite Senior-sensitive planning & automatic WCs
Bedrooms 3 & 4 Spacious With attached washrooms & wide doors
Floor-to-Floor Height ~3.4m Abundant natural light & ventilation
Core Exclusivity 4 per core Enhanced privacy & limited residences
Deck Balconies 10' × 6' Expansive outdoor seating & views
Dedicated Staff Room ~200 Sq. Ft. With attached washroom & separate entry
Luxury Finishes Italian Marble VRV Air-Conditioning & HEPA Air Control

COMMON QUERIES

Frequently Asked Questions

Find detailed answers to common queries about DLF Aureva luxury senior living community in Gurgaon.

DLF Aureva is a first-of-its-kind luxury senior living community in Gurgaon. Spread across ~4.17 acres, it is a low-density luxury development centered around independent living, hospitality, healthcare, and community engagement.

No. DLF Aureva is planned as a vibrant luxury residential ecosystem with hospitality-led services through the DLF ecosystem, designed for independent seniors seeking wellness, comfort, and safety.

Aureva offers expansive ~4,180–4,200 sq.ft. 4BHK residences featuring 2-side open layouts, ~3.4m floor-to-floor height, only 4 residences per core, dual master bedrooms, ~200 sq.ft. staff room, 10x6 ft deck balconies, Italian marble, VRV AC, and automatic WCs.

The development features a dedicated ~8,500 sq.ft. medical & wellness facility, integrated healthcare support ecosystem, wheelchair-friendly circulation, grab bars, handrails, emergency alarm systems, and HEPA air filtration.

Amenities include a ~29,000 sq.ft. clubhouse & lobby, temperature-controlled pool, spa/yoga/pilates studios, 1.5 km wellness walking trail, badminton & pickleball courts, pet-friendly zones, and inter-generational family interaction spaces.

The development brings together world-renowned design experts: HB Design (Master Planning), STHMD (Landscape Design), Thornton Tomasetti (Structural Engineering), and BO Steiber (Lighting Design).

DLF Aureva is located in Sector 63, Golf Course Extension Road, Gurugram, providing rapid connectivity to major hospitals, retail hubs, and IGI Airport.

WHERE LUXURY MEETS CONNECTIVITY

Prime Location

DLF Aureva Location Map
The Aureva Sector 63, Gurugram

Location Advantages

Connectivity

2 min
Golf Course Extn. Road Prime Address
5 min
NH-48 Access Delhi via Sohna Road
10 min
Rapid Metro Station Future Extensions Planned
25 min
Delhi Airport (IGI) Via NH-48

Healthcare

5 min
Medanta – The Medicity World-Class Hospital
8 min
Max Hospital Sector 56, Gurugram
10 min
Fortis Memorial Sector 44

Retail & Leisure

3 min
DLF Grand Mall Luxury Retail
5 min
Ambience Mall Entertainment Hub
8 min
Golf Course Clubs Premium Golf & Dining

Education

5 min
The Shri Ram School Moulsari Ave
7 min
DPS International Sector 45
10 min
Heritage School Sector 62

WORLD-CLASS EXPERTISE & BUILDER LEGACY

Global Partners & DLF Legacy

DLF
HOMES
India's Premier Real Estate Developer
75+ Years of Excellence
3000+ Acres in Gurugram
10,000+ Luxury Apartments
24 States Presence

DLF Homes Gurgaon, the company's most celebrated residential arm, has pioneered India's finest luxury communities for over seven decades. DLF Aureva represents the pinnacle of senior wellness living—planned as a vibrant, luxury residential community rather than a conventional old-age home environment.

Backed by hospitality-led services expected through the DLF ecosystem, residents enjoy enhanced maintenance, security, assisted living support, and effortless ease of living for ultimate peace of mind.

Global Design & Planning Partners

Master Planning—HB Design
Landscape Design—STHMD
Structural Engineering—Thornton Tomasetti
Lighting Design—BO Steiber
Call Now WhatsApp